
Kitchen Remodeling in Newton, Massachusetts
If you’ve already read two competitors and closed the tab because neither one told you anything concrete, this page is built to do better. Below is what a kitchen remodel in Newton actually involves, what your specific housing stock does to the plan, what it costs to do it right, and what we won’t do even if you ask.
What a kitchen remodeling Job Involves
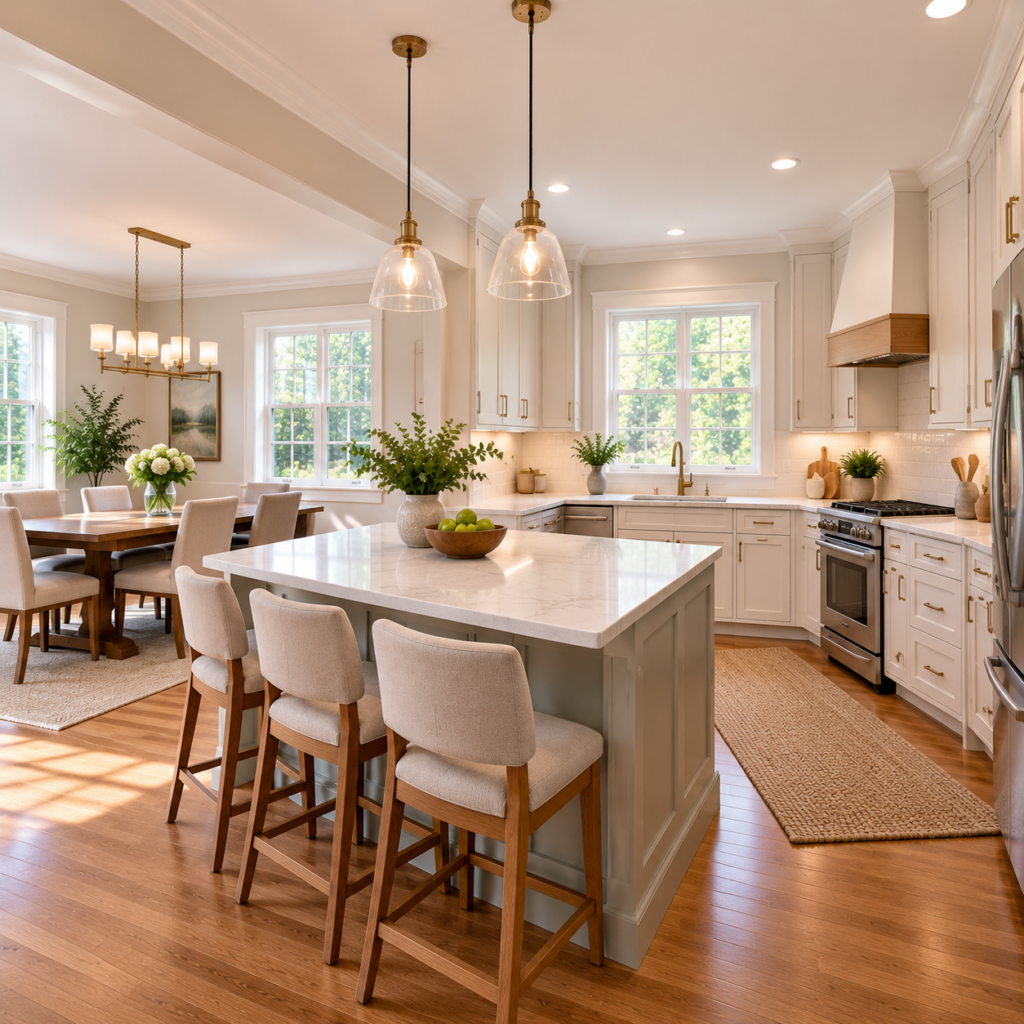
A full kitchen remodel starts with demolition. Cabinets, countertops, appliances, and flooring come out, and in most projects at least one wall gets opened to check what’s behind it before we finalize the layout. From there the job runs through rough-in (electrical, plumbing, and any structural framing), inspection, insulation and drywall where walls were opened, then finish work: flooring, cabinetry, countertops, backsplash, and appliance hookup.
Four trades typically touch a kitchen job: our carpentry crew for framing and cabinetry, a licensed electrician for circuits and panel work, a licensed plumber for supply and drain lines, and a painter for finish work. All of them are people we’ve worked with directly, not subcontractors pulled off a general list for the week.
What you’ll see happening in your house: dust containment going up before demo starts, materials staged in one area, usually a garage or driveway, and a crew on site most weekdays during active phases. What you won’t see: your kitchen sitting untouched for a week between phases while we work another job, which happens when a contractor is juggling too many active sites at once.
The Newton housing stock and What It Means For Your Job
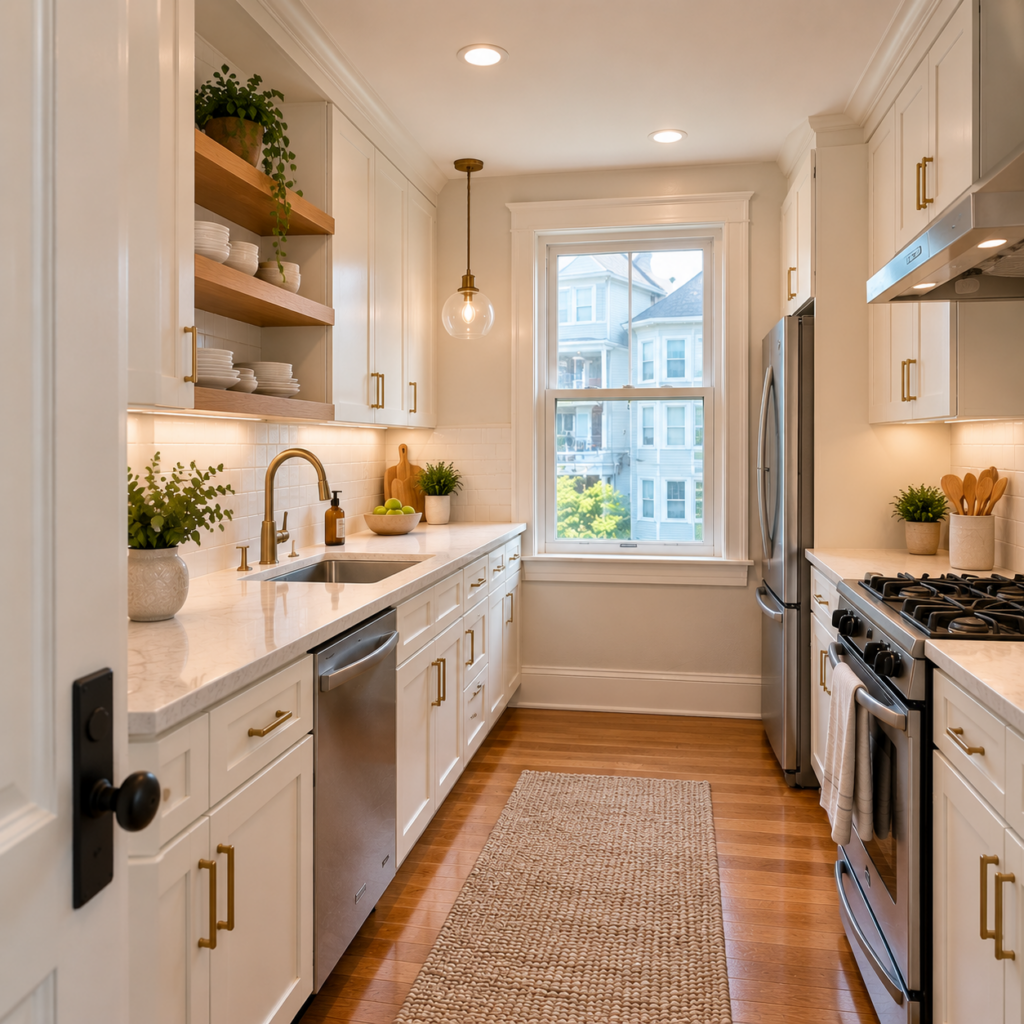
Most kitchens we work on in Newton sit inside houses built between 1880 and 1930, concentrated in the Victorian, Queen Anne, and Colonial Revival styles that define villages like Newtonville, Auburndale, Newton Highlands, and Waban. These houses were framed with balloon framing or early platform framing, plaster over wood lath, and knob-and-tube wiring that was often only partially replaced over the decades, so a kitchen wall can have modern wiring spliced into original cloth-insulated wire from the 1910s.
When we open a kitchen wall in one of these houses, three things show up often enough that we plan for them by default rather than treating them as surprises. The first is undersized or knob-and-tube wiring that doesn’t meet current code once it’s exposed, which means an electrical upgrade even if that wasn’t the original scope. The second is plaster and lath that doesn’t come down clean, adding time for extra demo and containment compared to a drywall tear-out. The third is non-standard framing, stud bays at 22 or 24 inches on center instead of 16, which changes how cabinets and appliances get anchored and sometimes requires blocking before cabinetry goes in.
Floors are the other recurring issue. A lot of Newton kitchens have a layer of vinyl or linoleum over the original hardwood, sometimes over a second layer of subfloor added decades ago to level an uneven floor. Cast iron drain lines under the kitchen are common in houses from this era, and while they’re often still functional, moving a sink or dishwasher means tying into pipe that’s 80 to 100 years old, which we inspect before quoting rather than after starting.
A subset of Newton kitchens sit inside one of the city’s local historic districts: Newtonville, Auburndale, Chestnut Hill, or Newton Upper Falls. Interior kitchen work doesn’t typically require historic district review, since that review covers what’s visible from a public way, but if your project touches an exterior wall, a window, or anything visible from the street, plan on commission review before permits are issued. We flag this in the estimate the moment we know your address is inside one of these districts.
Options and What We Recommend
Most Newton kitchens land in one of three categories.
A cosmetic refresh
Keeps the existing layout and footprint: new cabinets, counters, backsplash, and flooring, with no walls moved and no electrical work beyond swapping fixtures and outlets. This is the fastest and least expensive path, and it’s the right call when the layout already works and the systems behind the walls are in reasonable shape.
A full remodel within the existing footprint
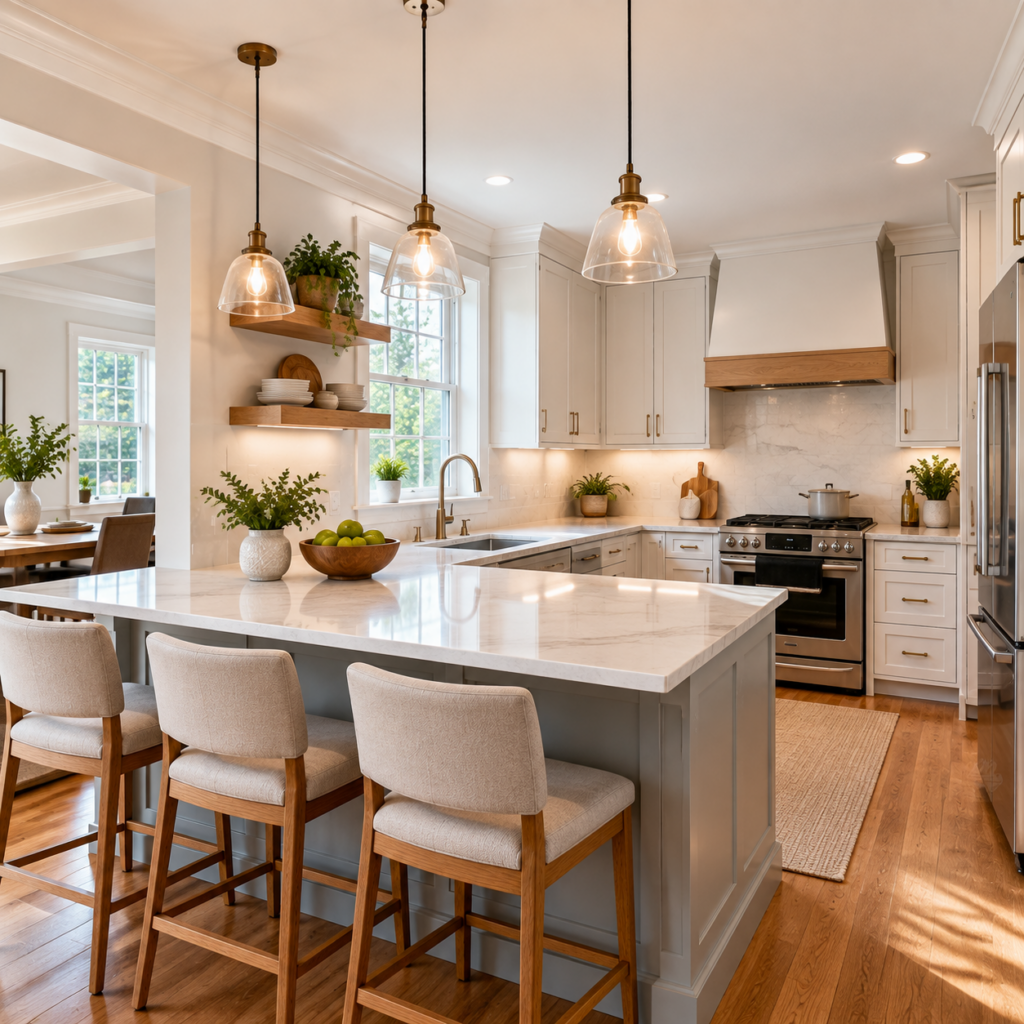
Opens walls for a better layout, often removing the wall between kitchen and dining room, which is the single most common request we get in Newton, without changing the exterior footprint of the house. This is where the wiring, plumbing, and framing issues above tend to surface, and it’s the path we recommend most often for pre-1930 Newton houses, because it fixes the underlying systems at the same time as the layout instead of putting new finishes over old problems.
A kitchen addition or footprint expansion
Pushes the kitchen into new square footage, which means a foundation, framing, roofing, and a fuller permit set than an interior remodel needs. We recommend this only when the existing footprint genuinely can’t hold the layout the household needs, since it’s a materially bigger project in cost and timeline than the other two options.
For most of the pre-1930 housing stock we work in across Newton, the full remodel within the existing footprint is the option that makes sense. It addresses the wiring and plumbing issues that are already there, without the cost and permitting load of an addition.
Materials We Use And Why
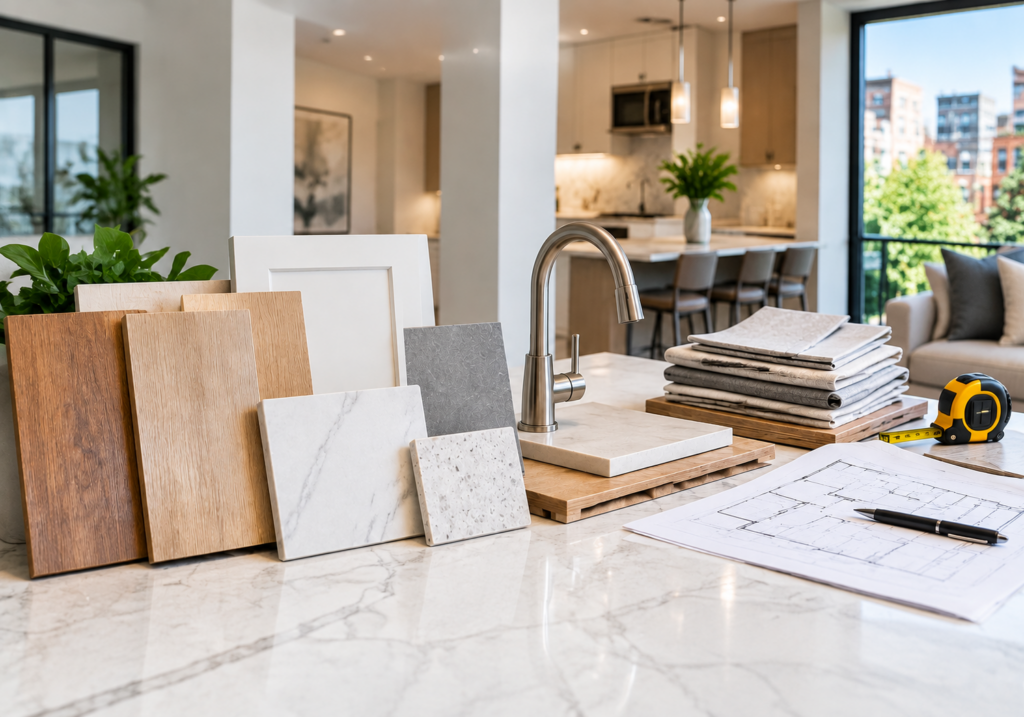
Cabinetry: solid wood face frame or full overlay cabinet boxes rather than particleboard boxes with a laminate skin, because a kitchen this age typically has slightly uneven walls and floors, and solid construction holds up better to the shimming and adjustment that requires.
Countertops: quartz for most kitchens, because it doesn’t need sealing and holds up to daily use better than natural stone in a working kitchen. We use natural stone, usually granite or soapstone, when a homeowner wants a specific look or is matching an existing material elsewhere in the house.
Flooring: engineered hardwood over solid hardwood in kitchens, since engineered flooring handles the humidity and temperature swings near a stove and dishwasher better and is less prone to the gapping that solid hardwood can develop in a kitchen environment.
Electrical: copper wiring throughout, GFCI protection at every countertop outlet per code, and dedicated circuits for major appliances rather than shared circuits, which is where a lot of older Newton kitchens are under-built relative to modern appliance loads.
Permits and inspections in Newton
A kitchen remodel that includes electrical, plumbing, or structural work requires permits from the city's building department, pulled separately for each trade: a building permit for structural changes, an electrical permit for the electrician's work, and a plumbing permit for supply or drain line changes. Each trade permit requires that trade's inspection before the work gets closed up behind drywall, plus a final inspection once everything is complete. All of it follows the Massachusetts State Building Code, which sets the baseline requirements regardless of which town is enforcing them.
If your address sits inside one of Newton's local historic districts and the project touches anything visible from a public way, that adds a design review step through the district commission before the building permit is issued. Purely interior work does not typically require this review.
We handle the permit applications and schedule the inspections as part of the project. You don't need to interact with the building department directly unless you want to.
Timeline from first call to final walkthrough
A straightforward kitchen remodel in Newton typically runs 6 to 10 weeks from the day demo starts, not from the day you sign the contract. Design, material selection, and permit approval usually take 3 to 6 weeks before that, depending on how quickly historic district review, if applicable, and material lead times move.
Once demo starts, demo and rough-in run 1 to 2 weeks, inspections and any drywall or plaster patching run a few days, and cabinetry, countertop templating and install, and finish work run the remaining 3 to 5 weeks. Countertop fabrication alone, once templated, typically adds 1 to 2 weeks before install, since it's cut to your exact space after the cabinets are in.
What We Do Not Do
We don’t take on kitchen remodels where the homeowner wants to act as their own general contractor and have us work alongside other crews we don’t manage. Coordinating trades on someone else’s schedule creates gaps in responsibility when something goes wrong, and we won’t put our name on work we don’t fully control.
We don’t do structural work without an engineer’s sign-off when a wall we’re opening is load-bearing. If a wall needs an engineer, we bring one in and build the cost into the quote rather than skip the step.
We refer out kitchens where the real problem is foundation settling or a failing sill, since that’s a different trade and a different scope than a remodel, and fixing the surface without fixing the structure underneath is a job we won’t take.
How We Quote
You get a written quote after the in-home estimate, not a verbal number or a range. It breaks out labor and materials by trade (carpentry, electrical, plumbing, finish work), lists the specific materials and finishes priced, and states what’s included in the price versus what would be a change order if it comes up once we’re inside the walls.
The quote also sets a payment schedule tied to project milestones rather than a single upfront deposit for the whole job, and it’s good for 30 days from the date it’s issued.
Frequently Asked, Answered Short
Can I stay in the house during a kitchen remodel?
Most homeowners do, though you’ll want a temporary setup for cooking, like a microwave or mini fridge, during the weeks the kitchen is unusable. We’ll walk you through what to expect week by week before the demo starts.
Do I need to move out during electrical or plumbing work?
No, but water and power to the kitchen will be off for parts of certain days, which we schedule around and tell you in advance. The rest of the house keeps power and water throughout.
What happens if you find something unexpected once a wall is open?
We stop, show you what we found, and give you a price before doing any additional work, rather than proceeding and adding it to the final bill. Nothing gets added without your sign-off first.
Can I supply my own appliances or fixtures?
Yes, and we’ll build the installation into the quote once you tell us what you’re supplying and its dimensions. Just confirm lead times on anything you’re sourcing yourself so it doesn’t hold up the install schedule.
Book your estimate
The next step is a written quote, not a sales pitch. Call 857-767-9993 or request a time for an in-home estimate through the contact page , and we’ll walk your kitchen, give you a price in the written quote format described above, and confirm the process and timeline before anything is scheduled.